Save
Ask
Tour
Hide
Share
$399,900
3 Days On Site

9725 Copper Ridge Drive
Handy Township, MI 48836

For Sale|Single Family Residence|Active
3
Beds
3
Total Baths
2
Full Baths
1
Partial Bath
1,394
SqFt
$287
/SqFt
2024
Built
County:
Livingston
Call Now: 586-242-5838
Is this the listing for you? We can help make it yours.
586-242-5838
Upcoming Open Houses
Sun, Jul 26, 1:00 PM - 3:00 PM
9725 Copper Ridge Drive9725 Copper Ridge Drive9725 Copper Ridge Drive9725 Copper Ridge Drive
Save
Ask
Tour
Hide
Share

Mortgage Calculator

Monthly Payment (Est.)

$1,825
Calculator powered by Showcase IDX, a Constellation1 Company. Copyright ©2026 Information is deemed reliable but not guaranteed.

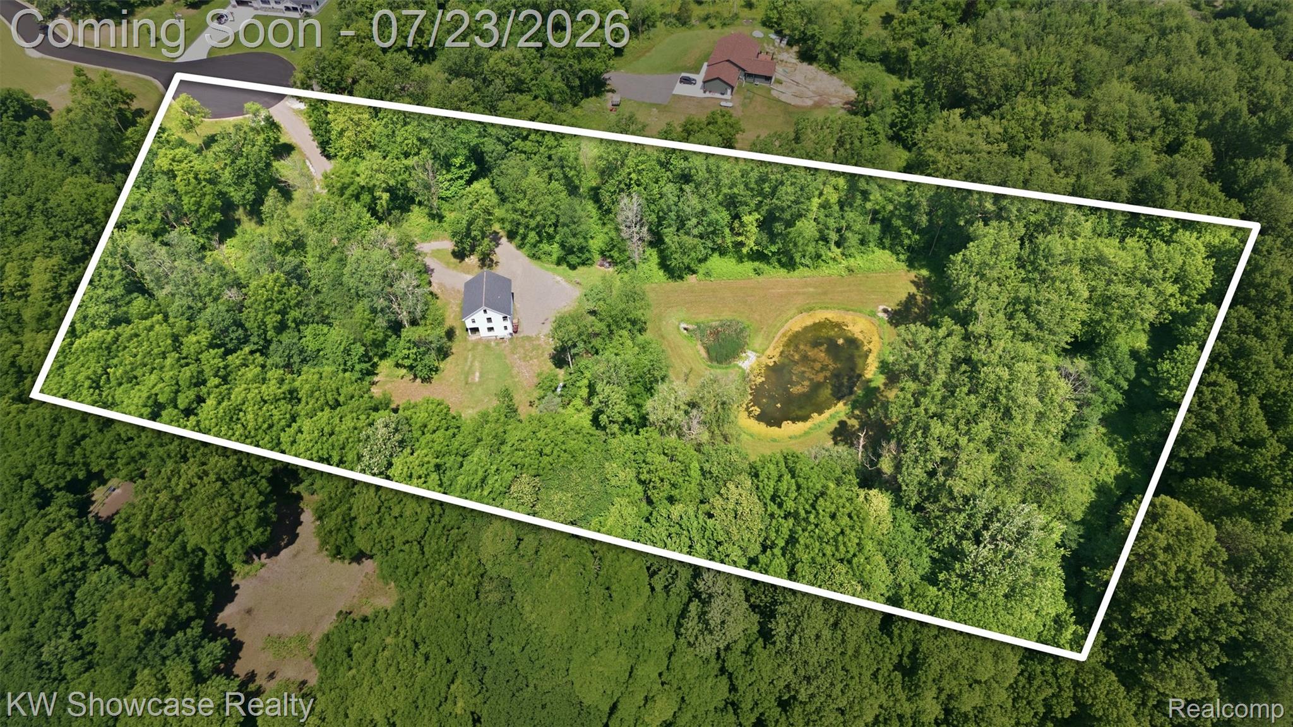
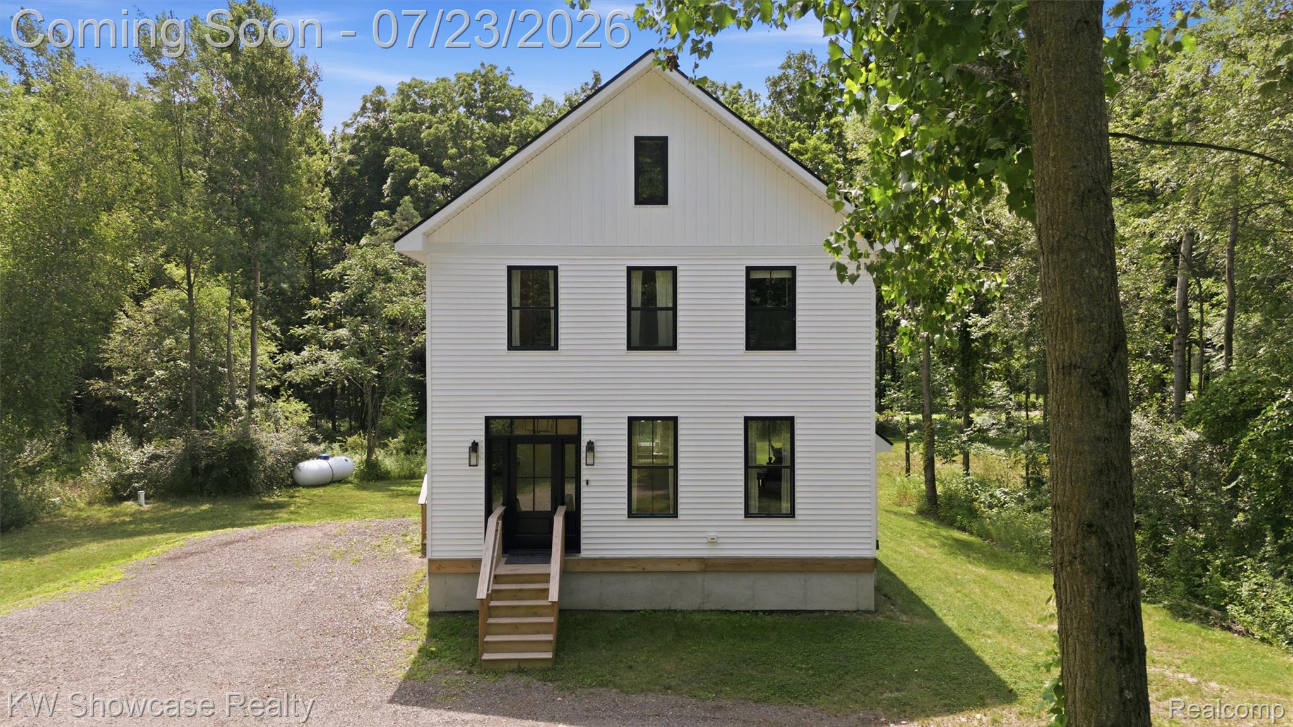
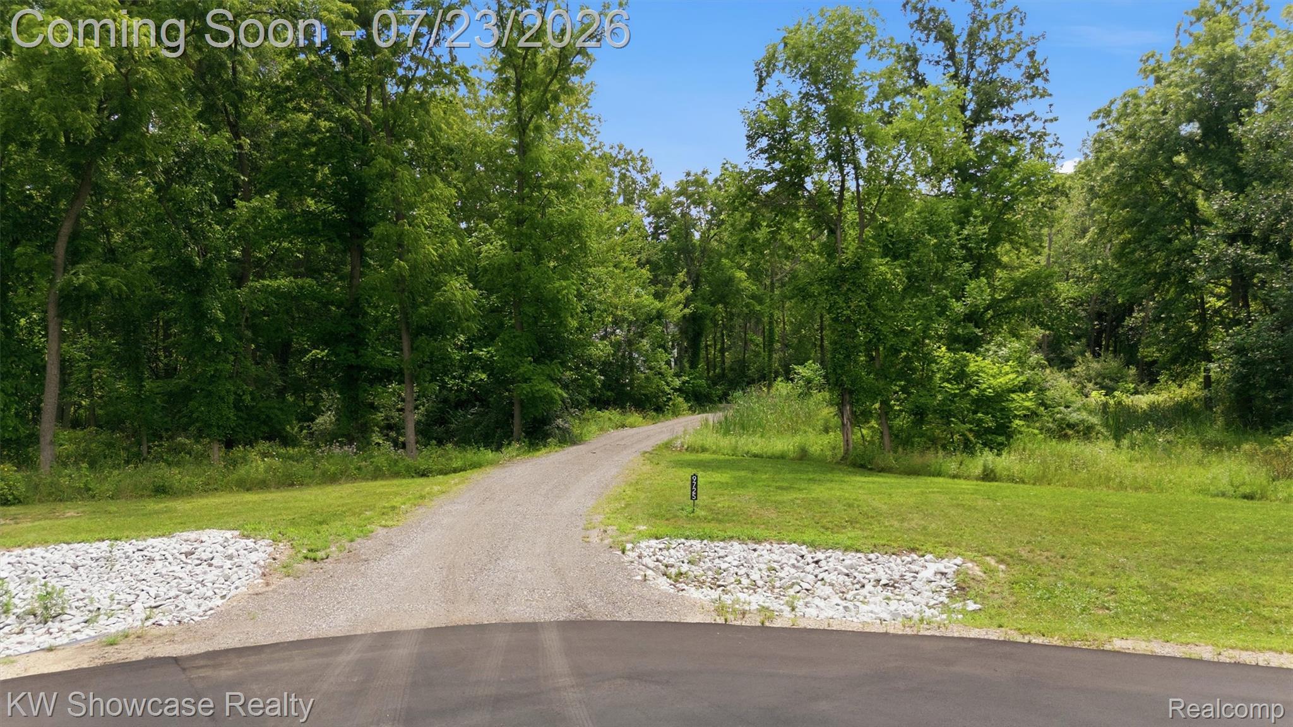
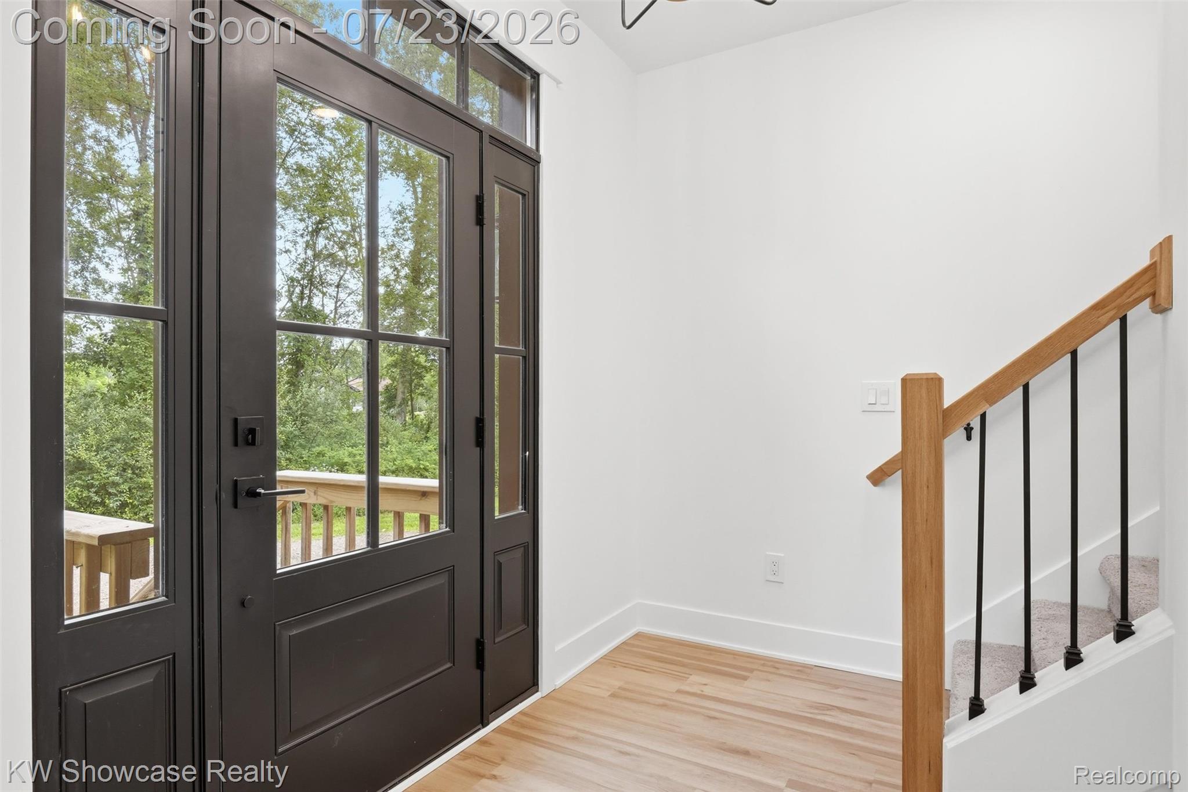
TRANQUIL COUNTRY SETTING WITH EASY FREEWAY ACCESS AND CHARMING DOWNTOWN FOWLERVILLE NEARBY! THIS BEAUTIFUL 2024 BUILT HOME IS LOCATED AT THE END OF A QUIET CUL-DE-SAC STREET AND SITUATED ON ALMOST 6 ACRES! The deep wooded lot backs to a creek that is branched off Red Cedar River. A beautiful glass entry door welcomes your guests. The Open Floor Plan Features Luxurious Laminate Flooring throughout the mail level. The Great Room features a gas fireplace with attractive wood surround and mantel. The adjoining Dining Area includes a door-wall leading to the yard and flows into the Kitchen featuring an island/snack-bar with pendant lighting, luxurious Quartz counters, stylish ceramic backsplash, stainless steel appliances and Reverse Osmosis System. The gourmet Kitchen is furnished with premium appliances including a gas range with pot filler and SS hood. First floor Powder Room features a quartz counter vanity. The First floor Laundry Room is equipped with a washer/dryer combo. The Primary Bedroom includes a walk-in closet and Ensuite with gorgeous dual sink vanity with quartz counter. The second floor includes two additional Bedrooms and a spacious Hall Bath with Tub Shower. Full 6' High Basement with cement floor - for Storage Only. Custom Built Home features 2x6 Construction with Premium Insulation Package (Attic R-110, Walls R-21, Basement Bond R-45). High Efficiency Furnace and Water Heater

Save
Ask
Tour
Hide
Share
Listing Snapshot
Price 
$399,900
Days On Site 
3 Days
Bedrooms 
3
Inside Area (SqFt) 
1,394 sqft
Total Baths 
3
Full Baths 
2
Partial Baths 
1
Lot Size 
5.89 Acres
Year Built 
2024
MLS® Number 
20261055854
Status 
Active
Property Tax 
$3,947
HOA/Condo/Coop Fees 
N/A
Sq Ft Source 
Plans
Friends & Family
Recent Activity
18 hours agoStatus changed to Active
18 hours agoListing updated with changes from the MLS®
3 days agoListing first seen on site
General Features
Acres 
5.89
Cross Street 
North of Grand River Ave, East of N Nicholson Rd
Disclosures 
Taxes Homestead Exempt
Levels 
Two
Parking 
No Garage
Pets 
CallYes
Property Sub Type 
Single Family Residence
Security 
Smoke Detector(s)
Sewer 
Septic Tank
Special Circumstances 
Standard
SqFt Above 
1394
Style 
Farmhouse
Utilities 
Cable AvailableUnderground Utilities
Water Source 
PrivateWell
Interior Features
Appliances 
Electric Water HeaterDishwasherDisposalFree-Standing Gas RangeFree-Standing RefrigeratorStainless Steel Appliance(s)Water Purifier OwnedWater Softener Owned
Basement 
FullUnfinishedSump Pump
Cooling 
Central Air
Electric 
Circuit Breakers
Fireplace 
Yes
Fireplace Features 
GasGreat Room
Furnished 
Unfurnished
Heating 
ElectricForced AirPropane
Interior 
High Speed InternetSmart Thermostat
Laundry Features 
Electric Dryer HookupLaundry RoomWasher Hookup
BathFull 
Dimensions - 9 X 5Level - Second
BathLav 
Dimensions - 7 X 5
Bedroom 
Dimensions - 12 X 10Level - Second
Dining Room 
Dimensions - 11 X 10
Great Room 
Dimensions - 15 X 15
Kitchen 
Dimensions - 12 X 11
Laundry 
Dimensions - 7 X 6
Master Bathroom 
Dimensions - 12 X 5Level - Second
Master Bedroom 
Dimensions - 13 X 13Level - Second
Other 
Dimensions - 10 X 6
Save
Ask
Tour
Hide
Share
Exterior Features
Construction Details 
Vinyl Siding
Exterior 
Lighting
Lot Features 
Wooded
Patio And Porch 
Porch
Pool Features 
None
Roof 
Asphalt
Community Features
Building Access 
GroundLevelwSteps
Financing Terms Available 
CashConventionalVA Loan
MLS Area 
Area01051HandyTwp
Roads 
Paved
School District 
Fowlerville
Schools
School District
Fowlerville
Elementary School
Unknown
Middle School
Unknown
High School
Unknown
Listing courtesy of KW Showcase Realty: [email protected]


IDX provided courtesy of Realcomp II Ltd. via RealcompIILtd. Copyright © 2026 Realcomp II Ltd. Shareholders.

IDX information is provided exclusively for consumers' personal, non-commercial use and may not be used for any purpose other than to identify prospective properties consumers may be interested in purchasing and that the data is deemed reliable but not guaranteed accurate by the MLS.

Neighborhood & Commute
Source: Walkscore
Save
Ask
Tour
Hide
Share